
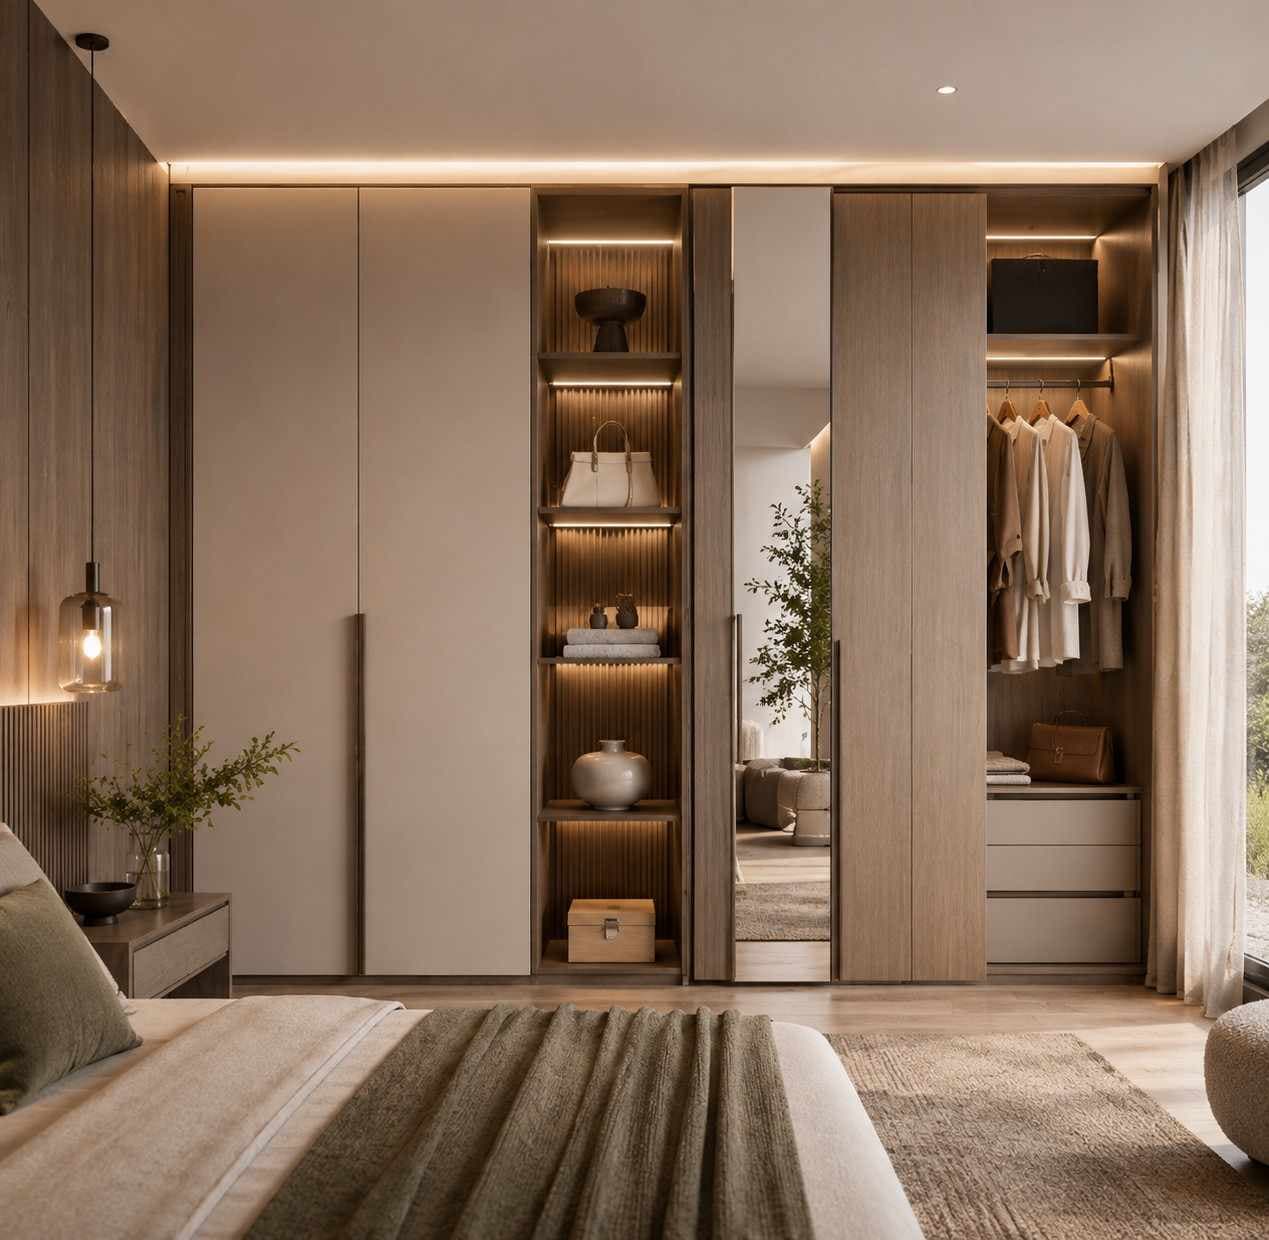
20 Interior Modern Wardrobe Design Ideas for Bedrooms in 2026
23 Jul, 2026
You walk into your bedroom every morning and your wardrobe is right there, taking up an entire wall. But you still cannot find your favorite shirt without moving three other things out of the way.
Sound familiar?
Interior modern wardrobe design in 2026 is about two things working together: how the wardrobe looks from the outside and how it actually functions on the inside. This guide gives you 20 practical ideas across door styles, interior layouts, finishes, and room-type solutions.
One number worth knowing before we dive in: floor-to-ceiling sliding wardrobes with matte finishes and integrated LED lighting are the leading bedroom wardrobe design trend of 2026. So if you have been putting off an upgrade, now is a great time.
If you are redesigning the whole bedroom alongside the wardrobe, our luxury bedroom interior design guide covers how every element, including storage, fits into the bigger picture.
20 Interior Modern Wardrobe Design Ideas for Bangladeshi Bedrooms
1. Sleek Sliding Wardrobe
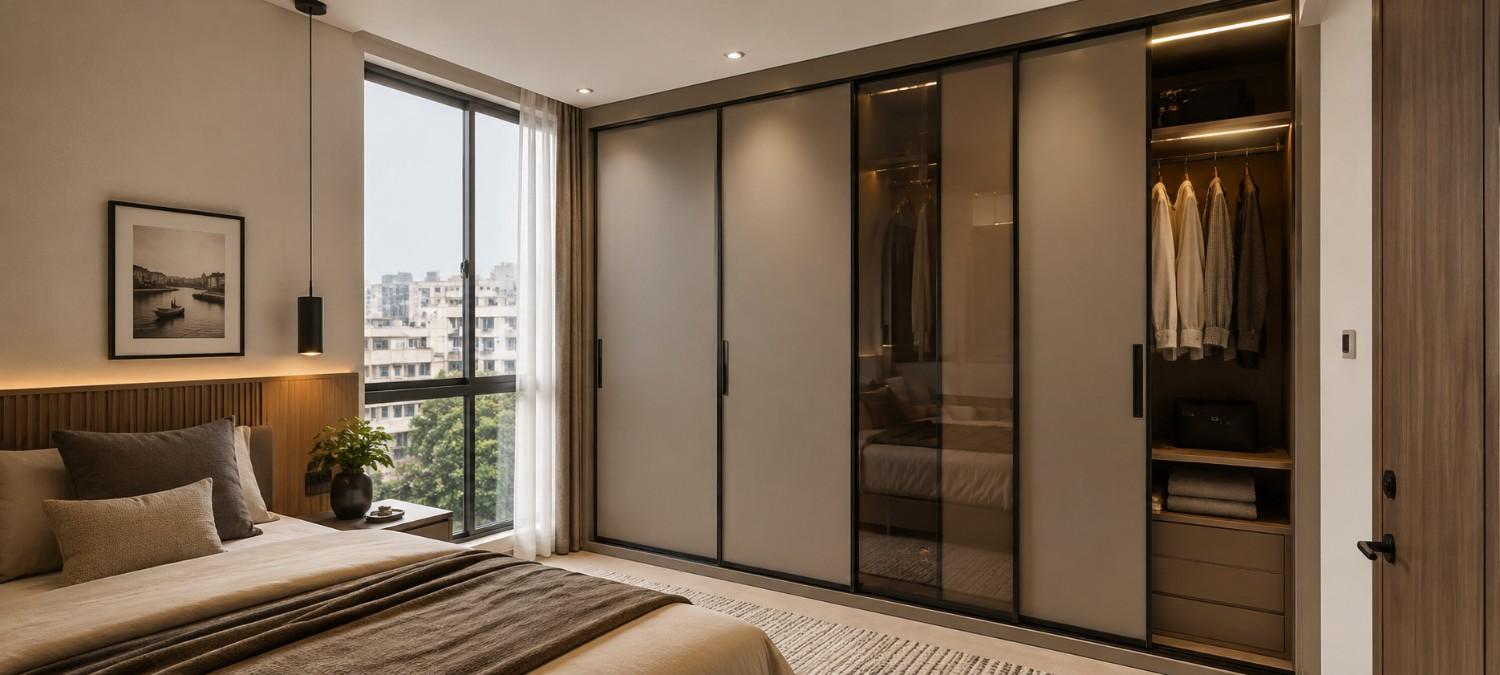
The most popular interior modern wardrobe design choice of 2026. Sliding doors need zero swing clearance, which makes them the only practical option when your bed sits within 90 cm of the wardrobe wall, which is the reality in most Dhaka apartment bedrooms.
Design details:
-
Keep each panel under 120 cm wide. Wider panels drag on the track over time.
-
Minimum depth of 55 cm so clothes hang freely without pressing against the back.
-
2026 look: matte finish with bronze-tinted glass inserts in black aluminum frames.
Best for: Small to medium bedrooms and apartments.
Quick tip: If your bed sits closer than 90 cm to the wardrobe wall, sliding is not just the stylish choice. It is the only practical one.
2. Handleless Push-to-Open Wardrobe
No handles. No knobs. No hardware. Just a clean, uninterrupted surface from edge to edge. Push-to-open mechanisms, concealed grooves, or integrated finger pulls do the job instead. This style represents the core aesthetic of minimalist interior modern wardrobe design, emphasizing clean geometry, seamless surfaces, and a clutter-free visual experience.
Design details:
-
Works best with matte laminate or veneer panels.
-
Pairs beautifully with warm LED strip lighting inside the unit.
-
Creates a built-in, wall-like effect that visually opens up the room.
Best for: Minimalist and Japandi-style bedrooms.
For more on how different cabinet styles work in Bangladeshi bedrooms specifically, our bedroom cabinet designs guide goes into detail on materials, finishes, and local market considerations.
Quick tip: If your bedroom already has a clean look, visible handles work against it. Go handleless and let the finish do the talking.
3. Mirror Panel Sliding Wardrobe
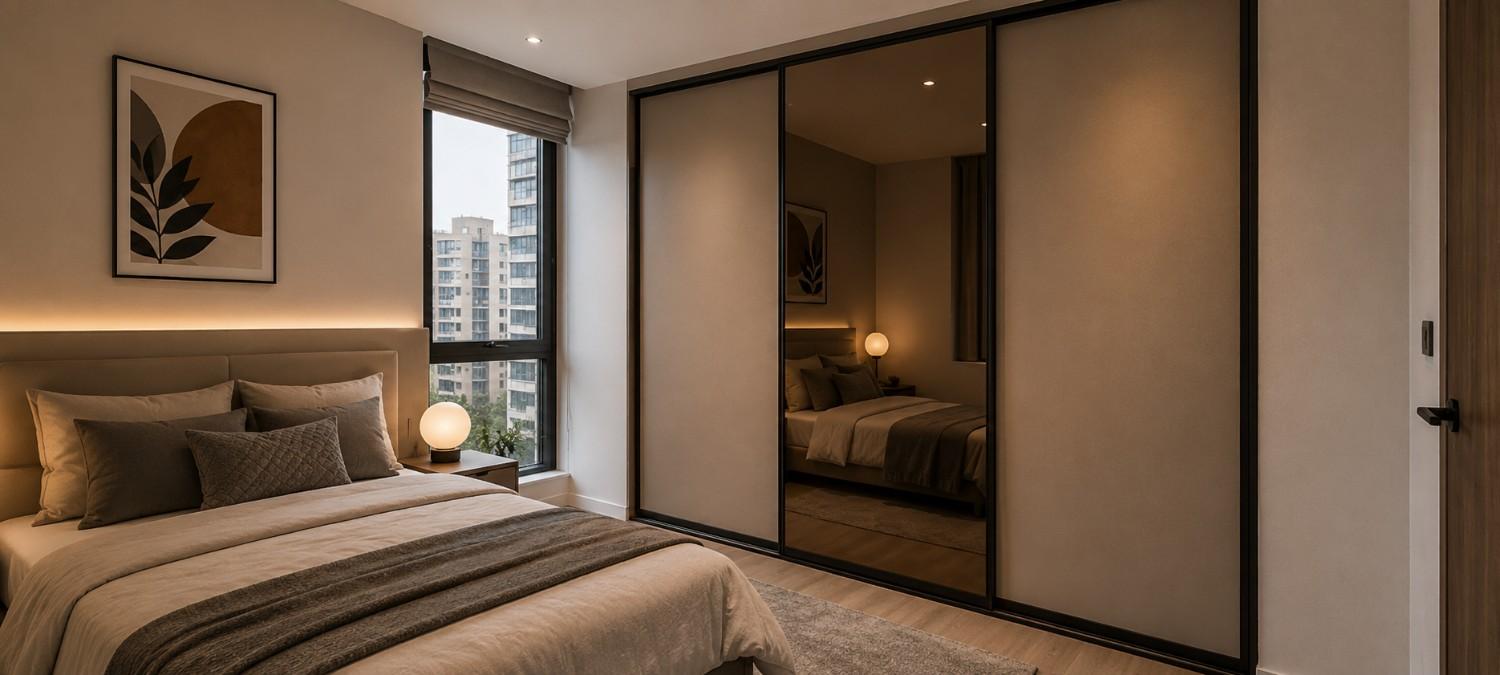
A mirrored wardrobe door does two jobs at once: gives you a full-length mirror and reflects natural light to make the room feel noticeably larger and brighter.
Design details:
-
Always use tempered glass for safety.
-
Skip flat silver mirror tones in small rooms. Bronze or smoke tint reads as far more premium.
-
Pair with warm lighting. Cool white near a mirror makes skin tones look wrong in the morning.
Best for: Small bedrooms with limited natural light, shared bedrooms.
Quick tip: One mirrored panel is enough. Mirror on every door starts to feel like a dance studio, not a bedroom.
4. Fluted Glass Panel Wardrobe
Fluted (ribbed) glass is the standout wardrobe detail of 2026. The ribbed texture adds visual depth and surface interest without using color, creating a quiet luxury feel in any bedroom.
Design details:
-
Most popular pairing: frosted fluted glass in dark aluminum or black metal frames.
-
Works on both sliding and hinged wardrobe designs.
-
Complements the trend toward textured wall treatments alongside the wardrobe.
Best for: Master suites and bedrooms that want a clear design focal point.
For ideas on how to treat the walls around and adjacent to your wardrobe, our wall interior design guide covers accent walls, textures, and finishes that pair well with modern wardrobe styles.
Quick tip: Fluted panels add richness without needing extra space. They read as premium even in a modest-sized wardrobe.
5. Floor-to-Ceiling Built-in Wardrobe
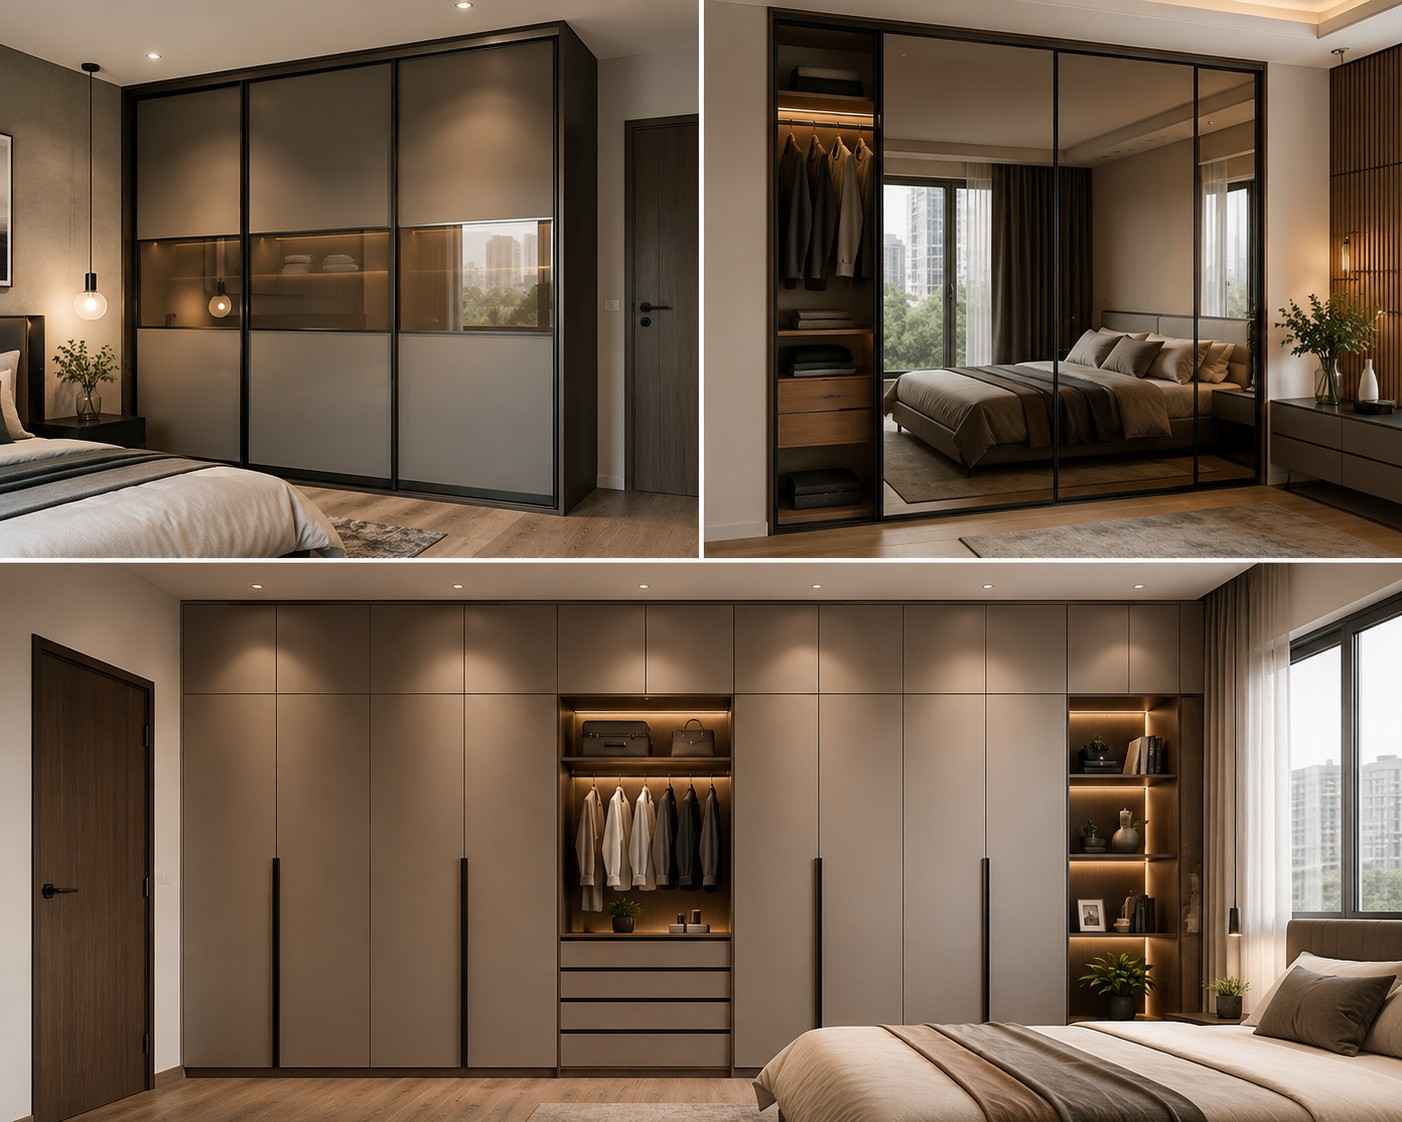
Most standard wardrobes leave a 30 to 45 cm gap between the top of the unit and the ceiling. That gap collects dust, looks awkward, and wastes the best seasonal storage space in the room. A floor-to-ceiling built-in eliminates it entirely. This design creates a bold, cohesive look and makes the wardrobe feel like part of the room's architecture rather than furniture pushed against a wall.
Design details:
-
Use the loft section at the top for seasonal items: bedding, suitcases, vacuum-packed clothes.
-
Makes the ceiling appear higher and the room feel taller.
-
Finish in matte laminate for a unified look or veneer for warmth.
Best for: Master bedrooms and rooms with high ceilings.
How the wardrobe and ceiling interact as a design system matters more than most people plan for. Our interior ceiling design in Bangladesh guide breaks down how ceiling treatments like gypsum false ceilings and cove lighting work in real Dhaka apartments, and how to coordinate them with your wardrobe height.
Quick tip: That gap above your wardrobe is the best seasonal storage space in the room. A floor-to-ceiling design makes sure none of it goes to waste.
6. Double-Hang Rail Interior
A standard single rail wastes the entire bottom half of the hanging section. A double-hang setup splits that space into two levels: upper rail at 100 cm and lower rail at 50 cm. The result is twice the hanging capacity in the same horizontal space.
Design details:
-
Best for shirts, kurtas, jackets, and shorter dresses.
-
Keep at least one full-height section for sarees, sherwanis, and floor-length garments.
-
Allow 550 to 600 mm of hanging width per person for comfortable garment spacing.
Best for: Shared wardrobes and wardrobes heavy on everyday wear.
Quick tip: Most people underestimate how much hanging space they need. If you own more clothes than you can fold neatly, this is the single most impactful interior upgrade you can make.
7. Smart Pull-Out Drawer System
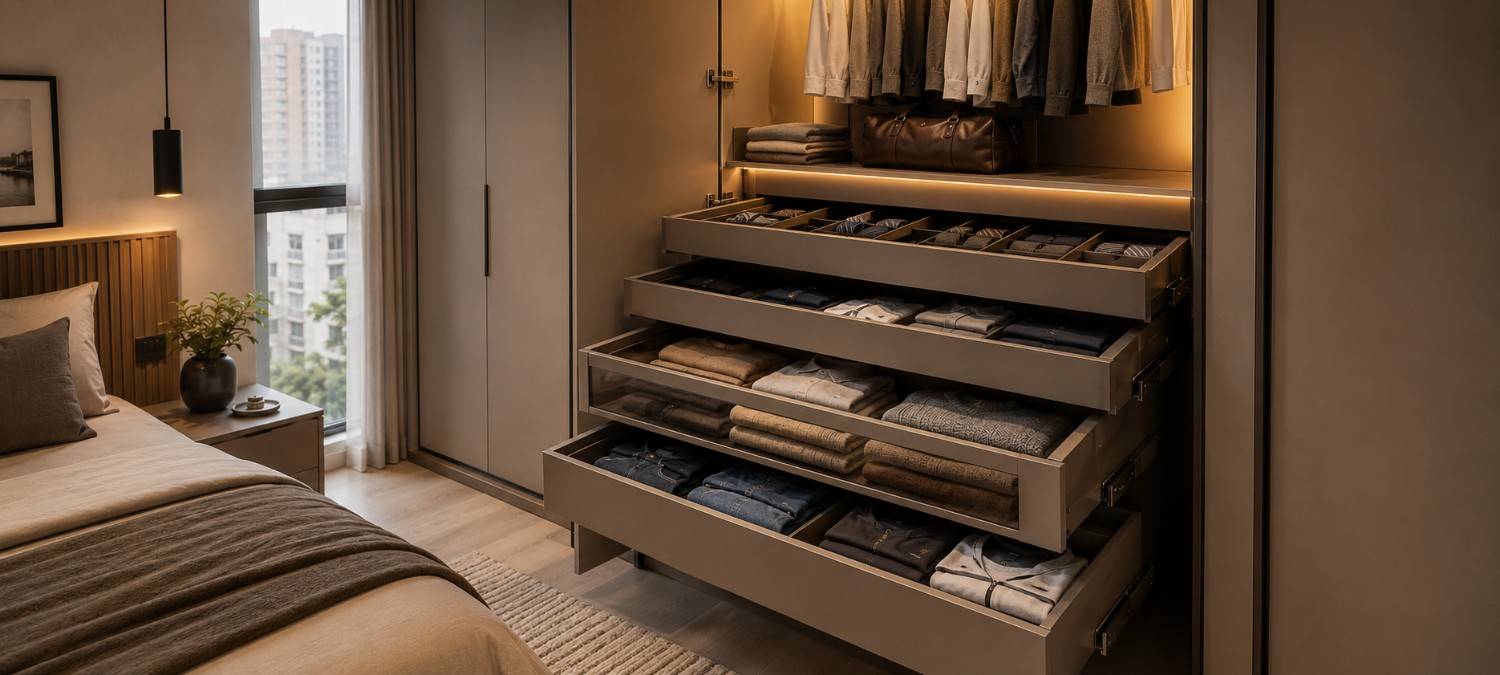
Piles of folded clothes on shelves get messy fast. Built-in drawers inside the wardrobe keep everything organized and eliminate the need for a separate chest of drawers on the bedroom floor.
Design details:
-
Deep drawers (250 to 300 mm): jeans, sweaters, kurtas, gym wear.
-
Shallow drawers (100 to 150 mm): innerwear, socks, ties, handkerchiefs.
-
Specify soft-close runners. They are quieter, smoother, and last significantly longer than standard hardware.
Best for: All wardrobe types, especially where no separate chest of drawers is planned.
Quick tip: Glass-front drawers let you see what is inside at a glance. Small detail, big time saver every morning.
8. Dedicated Shoe Storage Section
Most standard wardrobes have no dedicated shoe zone. Shoes end up on the floor, in boxes, or piled at the bottom of a shelf. Keeping a dedicated section for shoe storage can make your entire setup complete. Most homeowners think keeping a shoe storage zone in the bedroom is not a good idea. But in modern apartments this trend is gradually growing, especially in urban areas.
Design details:
-
Angled shelves (15 to 20 degree tilt) display shoes better and require less depth than flat shelves.
-
Plan for 30 to 35 cm of shelf depth for standard footwear.
-
For 15 to 20 pairs: allocate roughly 60 cm of shelf width at full height.
Best for: Anyone with a meaningful footwear collection and master bedrooms.
Quick tip: Stack shoes heel-to-toe in alternating directions on flat shelves. You fit nearly double the pairs with that one adjustment.
9. Full-Height Garment Section
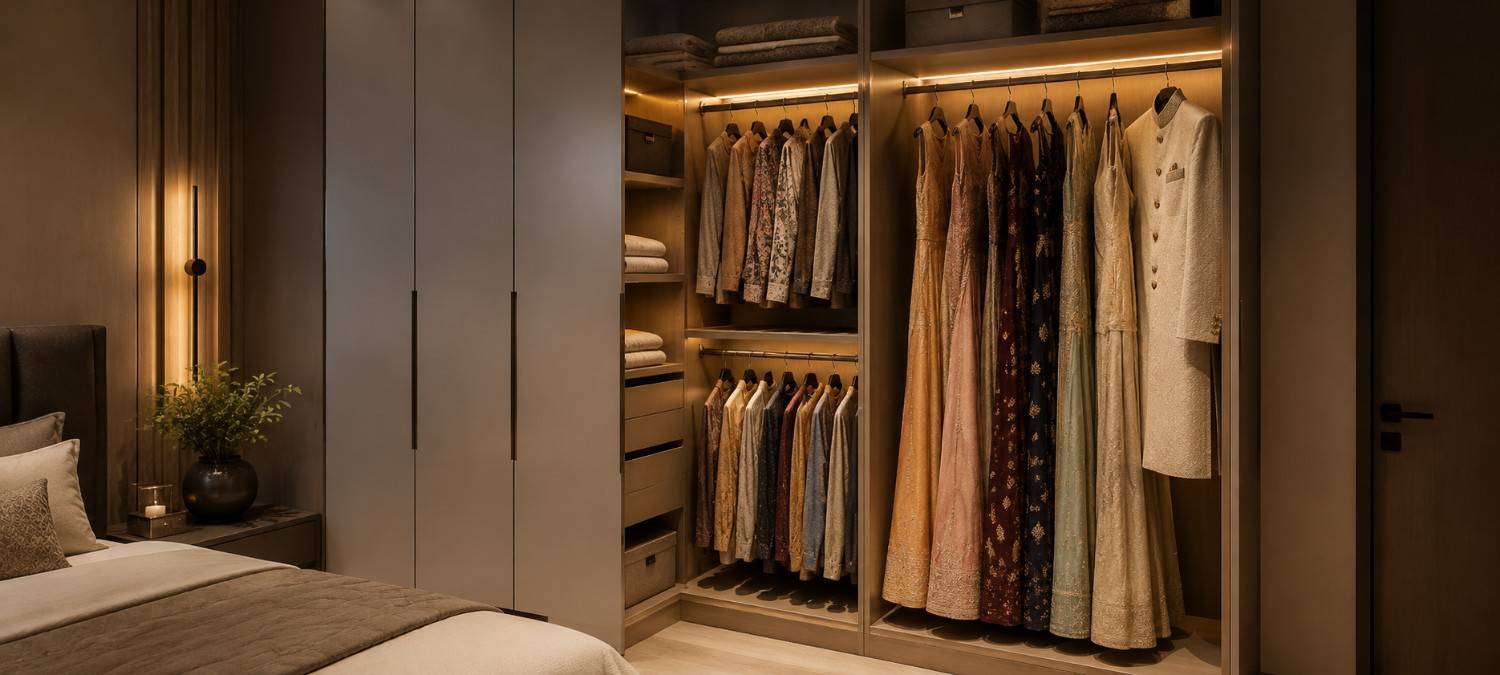
Floor-length garments need a minimum of 65 inches, or approximately 165 cm, of clear hanging height. Without this, sarees and formal wear come out creased across the middle every time.
Design details:
-
Plan this section first, before everything else in the layout.
-
Place it at one end of the wardrobe so a double-hang section can sit beside it.
-
Use padded or velvet hangers for sherwanis, gowns, and beaded garments to prevent shoulder distortion.
Best for: Every wardrobe in a South Asian home. Non-negotiable.
Quick tip: If your sarees come out with a horizontal crease across the middle, your wardrobe does not have a full-height hanging section. That is the fix.
10. Motion-Sensor LED Interior Lighting
Overhead ceiling lights do not light the inside of a wardrobe. When you open the doors, the interior is in partial shadow and you are squinting at dark fabrics. Motion-activated LED strips under each shelf turn on when the door opens and off when it closes. Simple, effective, and one of the most underrated upgrades in modern wardrobe interior design.
Design details:
-
Use warm white at 2700K to 3000K. Cool white changes how dark fabrics look under artificial light.
-
Install the strip at the front lip of each shelf for even coverage without shadows.
-
Battery-operated strips work well for wardrobes without a nearby power outlet.
Best for: Deep wardrobes, walk-in closets, and anyone who gets dressed before sunrise.
Quick tip: This one upgrade changes how you use your wardrobe every single day. Not because it looks impressive. Because you can actually find what you are looking for.
11. Matte Laminate Finish Wardrobe
Matte is the most popular wardrobe finish in urban South Asian homes in 2026. It absorbs light rather than reflecting it, creating a calm, restful surface across wide door fronts with no glare and no visual noise.
Design details:
-
Works well in greys, stone tones, warm taupe, and muted greens.
-
Clean with a damp microfiber cloth and mild soap. No specialist products needed.
-
Resists humidity significantly better than real wood veneer, which matters in Bangladesh.
Best for: Any bedroom style, especially minimalist and Japandi interiors.
Quick tip: Matte hides fingerprints, hides damp smudges, and forgives everyday use. It is the most low-maintenance wardrobe finish available.
12. Dual-Tone Color Combination Wardrobe
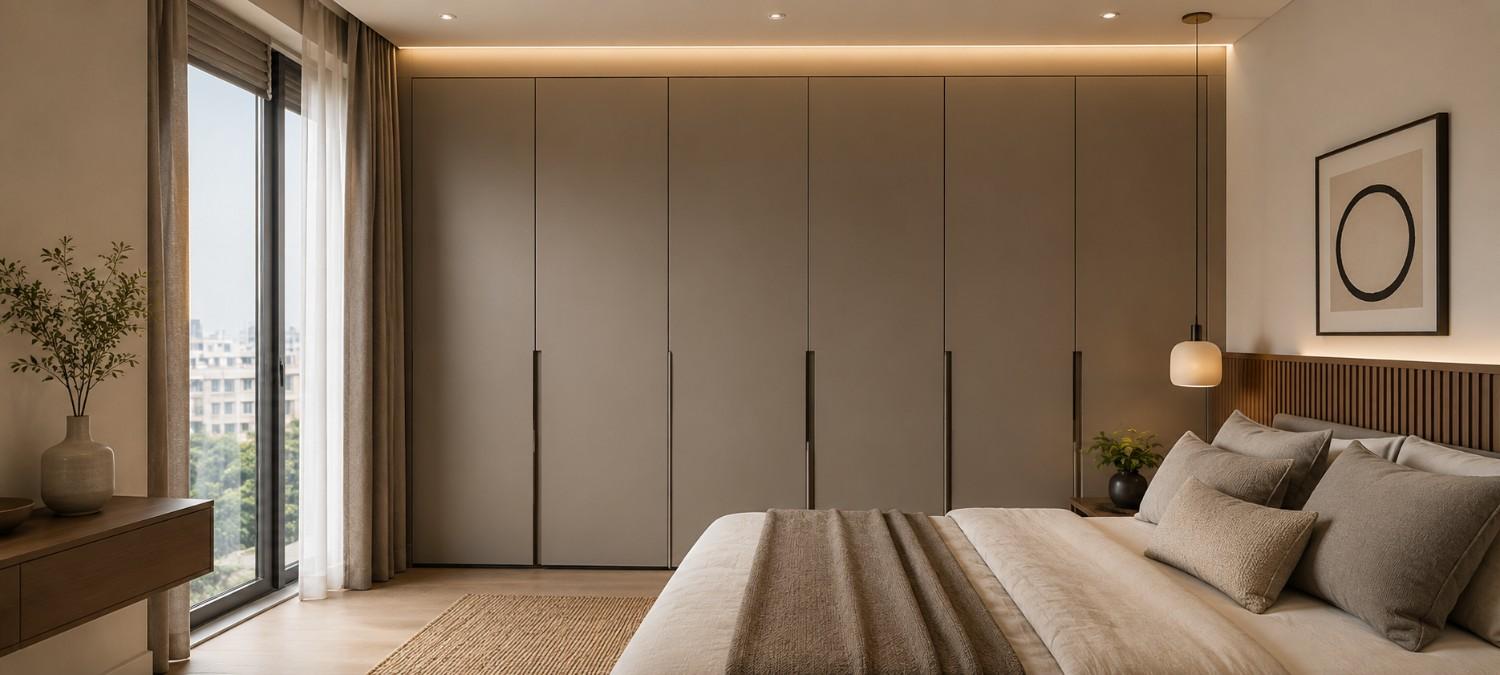
A single-color wardrobe across an entire wall can look flat. Two complementary tones add depth and personality without making the wardrobe loud.
Design details:
-
White and walnut: classic and versatile, works in any bedroom.
-
Black and white: bold contrast, best in minimalist or contemporary spaces.
-
Sage green and beige: earthy and fresh, pairs well with wooden floors.
-
Use the darker tone on lower doors and the lighter tone above to keep the visual weight grounded.
Best for: Bedrooms that want personality without heavy renovation.
For ideas on how to bring wall color and material choices into the same design system as your wardrobe, our wall tiles design collection covers textures and finishes that pair well with modern wardrobe color combinations.
Quick tip: Commit to two colors across the entire unit. A third tone makes the whole thing look accidental, not intentional.
13. Warm Wood Veneer Wardrobe (Dark Japandi Style)
Pale Japandi with birch veneer and white panels is fading in 2026. Dark Japandi is replacing it: smoked oak, walnut carcasses, charcoal interiors, and brass hardware. Warmer, richer, and more grounded.
Design details:
-
Wipe spills immediately. Veneer reacts to excess moisture, important in Bangladesh's monsoon season.
-
Best hardware pairing: brushed brass or matte gold handles.
-
If humidity is a concern, a high-quality wood-texture laminate delivers a very similar look with far less maintenance.
Best for: Master bedrooms and premium interiors.
Quick tip: Love the look of real wood but worried about the climate? A wood-texture laminate is the smarter call in most Bangladeshi homes.
14. High-Gloss Acrylic Wardrobe
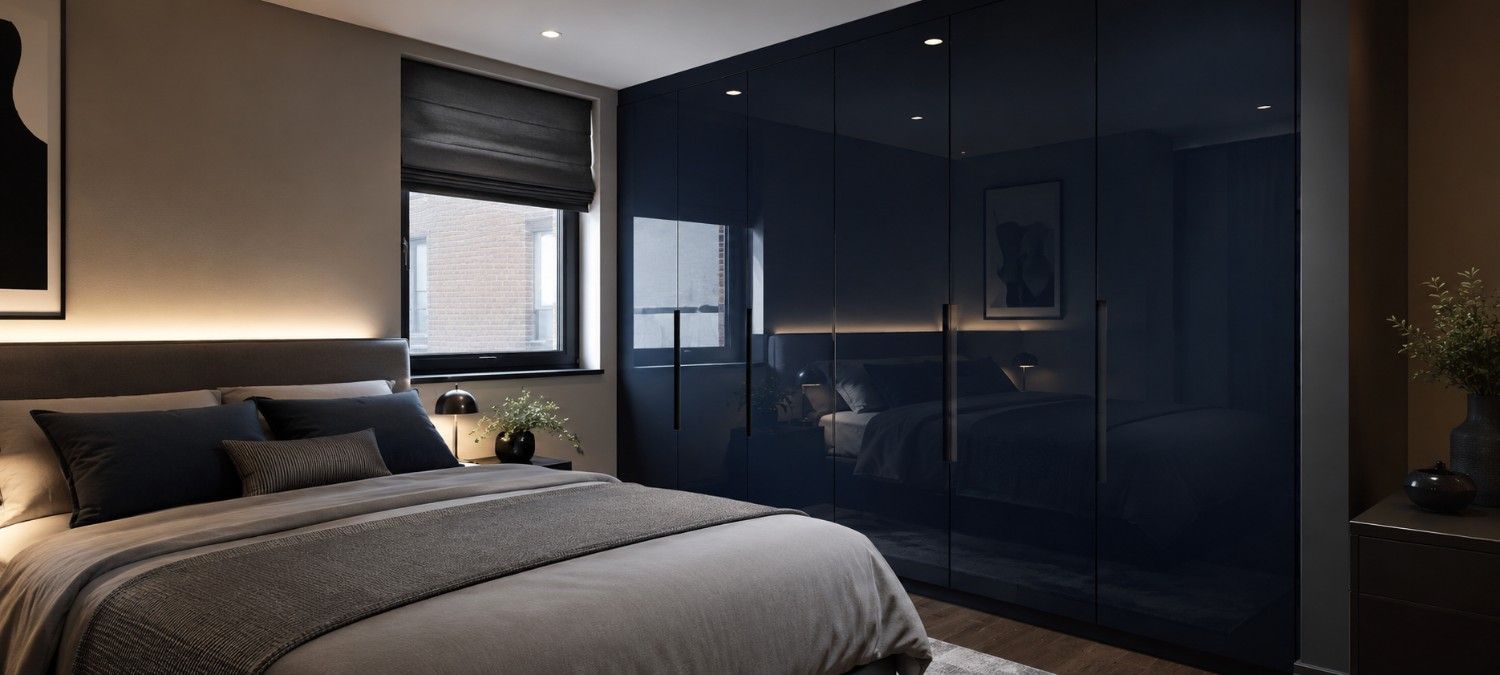
High-gloss acrylic reflects light, which makes it the best finish for bedrooms with limited natural light. Research suggests well-designed interiors can increase perceived home value by up to 15%, and wardrobe finish is a meaningful contributor to that figure.
Design details:
-
Available in bold colors: deep navy, forest green, burgundy, cobalt.
-
Fingerprints and minor surface marks are more visible than on matte, so regular wiping is needed.
-
Clean with a soft cloth only. No abrasive products.
Best for: Rooms with limited natural light and bold, contemporary interiors.
Quick tip: High gloss works best when the rest of the room is restrained. If the bedroom is already busy, gloss adds noise rather than impact.
15. Fluted Exterior Panel Wardrobe (Solid, Without Glass)
The same ribbed texture from Idea 4, applied to solid door fronts without glass. More subtle and tactile, less translucent. Vertical fluted solid panels are among the most-discussed wardrobe design details of 2026.
Design details:
-
Use high-grade plywood beneath any veneer on fluted panels. Low-grade particleboard loses screw grip within a few years under the stress of the fluted profile.
-
Looks best against a matte flat-panel surround for modern contrast.
-
Compatible with both sliding and hinged wardrobe designs.
Best for: Any bedroom that wants a design upgrade without full renovation.
Quick tip: Unlike color trends, texture ages well. Fluted panels read as timeless rather than dated.
16. Wardrobe with Integrated Dressing Table
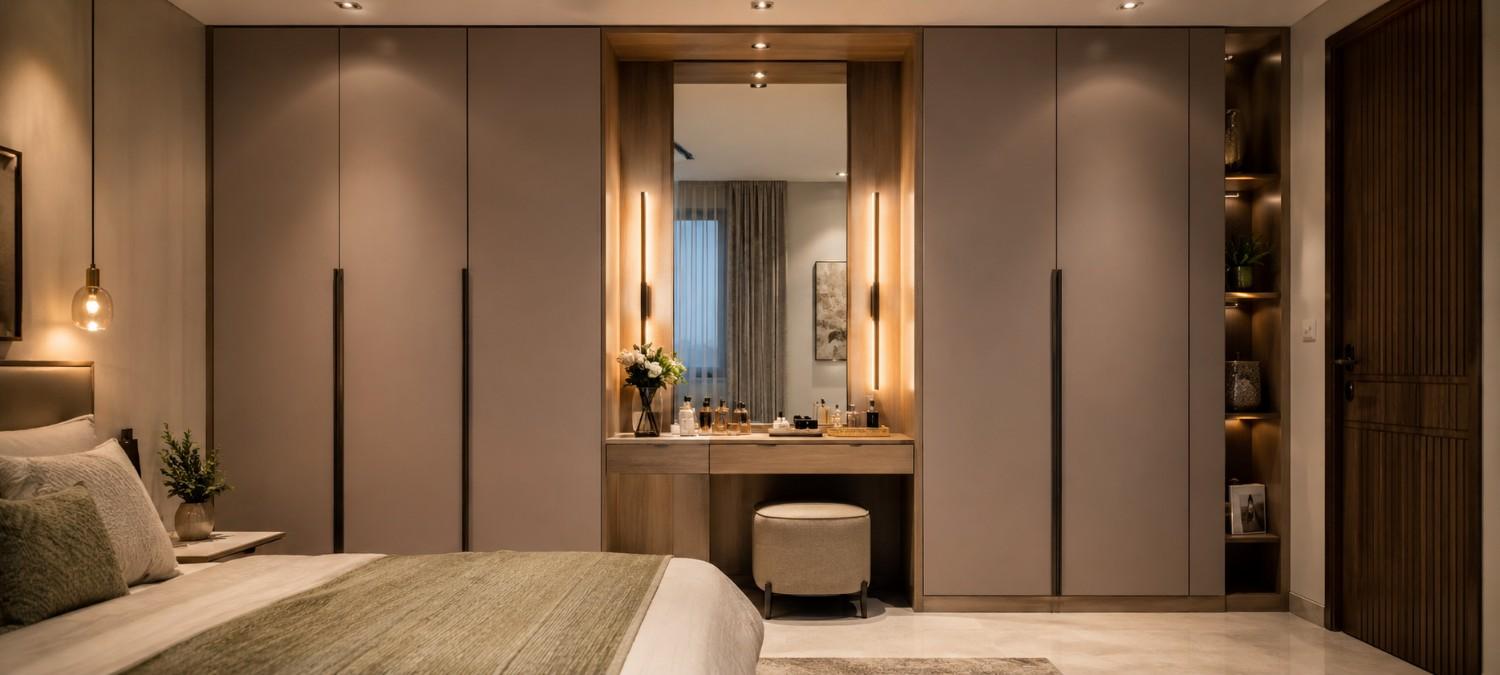
The most-searched combined wardrobe layout in 2026. A dressing table built into the wardrobe unit brings together storage, mirror, and vanity in one seamless wall unit, saving real floor space.
Design details:
-
The dressing table sits in a recessed section between two wardrobe towers.
-
Mirror lighting must be at eye level, not above. Overhead lighting casts shadows down onto the face, which makes the mirror useless in the morning.
-
Use 2800K bulbs for accurate, flattering light. Always use tempered glass for mirror panels.
Best for: Compact Dhaka apartments where a separate vanity table is not practical.
Quick tip: This setup gives you the full function of a separate dressing room without needing a separate room.
17. Corner Wardrobe for Awkward Spaces
Most bedrooms have at least one corner going to waste. An L-shaped corner wardrobe converts that dead zone into usable storage that looks like it was always meant to be there.
Design details:
-
Carousel or pull-out corner fittings make the corner section actually reachable, not just technically enclosed.
-
Hinged doors work better for corner wardrobes than sliding, since sliding requires a straight, uninterrupted wall.
-
Particularly effective in rooms with alcoves or irregular wall layouts.
Best for: Bedrooms with irregular layouts or rooms where a straight wardrobe cannot use the full wall.
Quick tip: A corner wardrobe is not a compromise. It is the smartest use of floor space in an oddly shaped room.
18. Modular Wardrobe for Flexible Homes
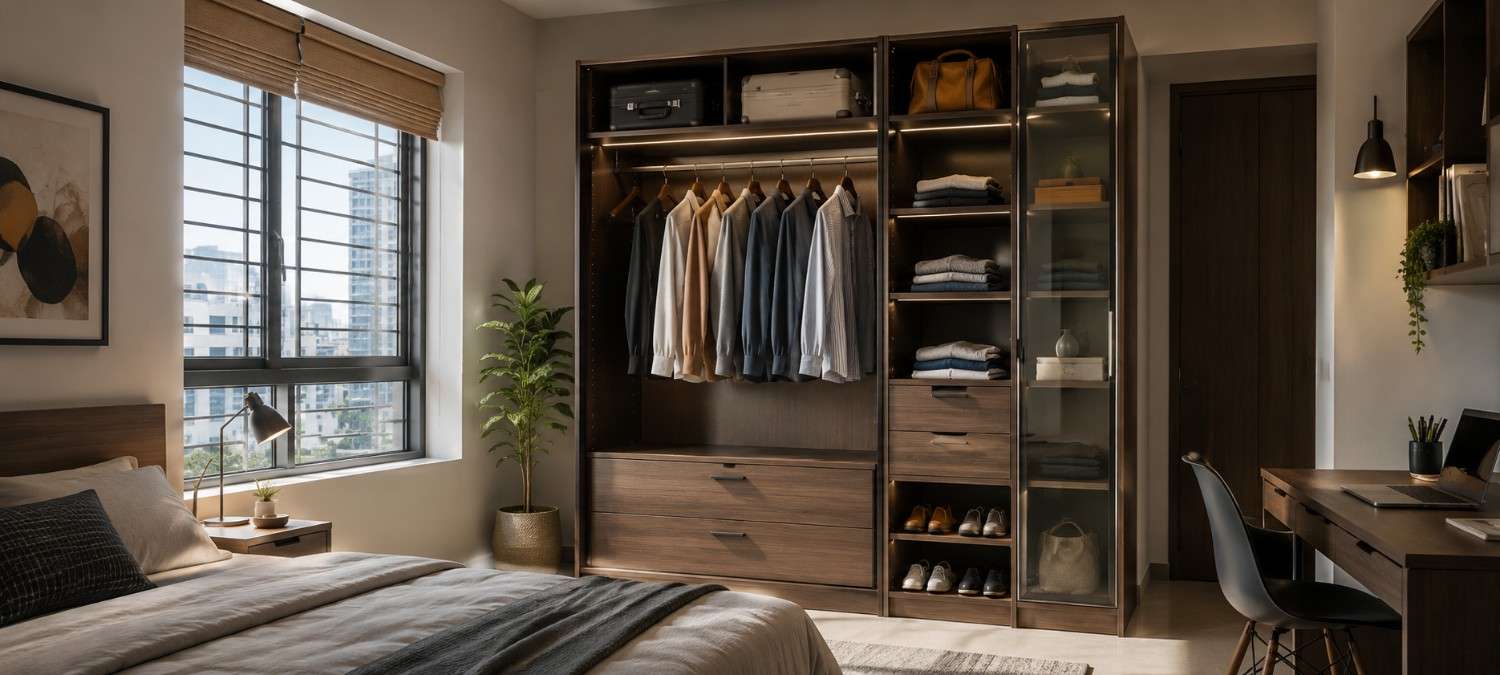
Not everyone is building a forever home. In Dhaka, where many people move apartments every few years, investing in a fully fixed custom built-in is a real financial risk. Modular wardrobes are pre-engineered, configurable, and moveable. They install fast, create minimal construction mess, and go with you when you leave.
Design details:
-
Minimum effective setup: one hanging section, one shelf tower, two drawers.
-
Choose solid wood, plywood, or glass modules over low-quality particleboard for durability in humid conditions.
-
Easily expanded later with additional shoe, drawer, or loft modules.
Best for: Renters and anyone planning to move within a few years.
The same material logic applies to modular kitchens, where humidity-resistant carcass choices matter just as much. Our kitchen cabinet design guide covers how Bangladeshi homeowners are making these decisions, and much of that thinking transfers directly to wardrobe planning.
If you are also planning a compact desk alongside your wardrobe, our small office interior design guide has ideas on setting up functional workspaces in tight rooms.
Quick tip: If you are renting, modular is the obvious choice. You are not building something you will leave behind.
19. Small Bedroom Wardrobe Design
Compact bedrooms need a smarter wardrobe, not a smaller one. You don’t need to sacrifice the storage capacity. If your design is smart, you can accommodate all your clothes and other belongings in a wardrobe with a limited form factor. Here are some smart design ideas for how your wardrobe can be small without sacrificing your desired storage capacity.
Design details:
-
Sliding doors save the 90 cm of swing clearance hinged doors require.
-
Minimum depth of 60 cm so clothes hang without pressing against the door and creasing.
-
Prioritize double-hang rails and pull-out drawers over open shelves. Shelves in small wardrobes encourage piling.
-
Light-colored facade, one mirrored panel, and floor-to-ceiling height all visually expand the room without adding a single square foot of floor space.
Best for: Studio apartments, compact Dhaka bedrooms, children's rooms.
The bedroom floor finish plays a big role in how a small room actually feels. A large-format matte tile creates a sense of space that smaller tiles simply cannot. Our tiles design for floor guide walks through exactly how to match your floor material to your wardrobe finish and overall bedroom palette.
Quick tip: A seamless, light wardrobe facade that reads as part of the wall will always make a small room feel bigger than one that stands out.
20. Walk-in Wardrobe (Boutique Style)
.jpeg)
A walk-in wardrobe is more achievable than most people think, even in apartment living. The best walk-in designs of 2026 feel like stepping into a curated boutique: organized and functional, but also beautifully displayed. Open shelving, display units, hanging rails, and integrated lighting replace large banks of closed cabinets.
Design details:
-
Minimum dimensions: 1,400 mm depth and 900 mm of clear walkway between facing rails.
-
Layout: double-hang rails on one wall, open shelving on the opposite wall, island drawers in the center if space allows.
-
LED strips along the front edge of each shelf, not just overhead spotlights, for accurate fabric color rendering.
-
Even a small upholstered stool completes the experience.
Best for: Large master bedrooms and homes with a small spare room to convert.
Quick tip: You need 1.4 meters of depth and 90 cm to walk. In many Dhaka apartments with a small attached room next to the master bedroom, that is entirely achievable.
How to Choose the Right Interior Modern Wardrobe Design for Your Room
Four quick questions to narrow things down before you commit.
What is your room size? Small rooms need sliding doors without exception. Larger rooms open up hinged and walk-in options.
How do you store your clothes? If most items hang, prioritize hanging sections. If you fold a lot, plan more drawers and shelves.
Do you share the wardrobe? Shared wardrobes need at least 1,200 mm of combined hanging width. An integrated dressing table becomes far more important when two people share a morning routine.
What is your lifestyle? Matte for low maintenance. Gloss for brightness. Veneer for authenticity, with extra care in humid climates.
Door Type vs. Room Size
Finish vs. Lifestyle
If you would rather hand the decision-making to a professional, our guide on the best interior design companies in Dhaka covers the top firms in 2026 across different budget ranges and project types.
Frequently Asked Questions
What is interior modern wardrobe design?
It covers two things together: how the wardrobe looks as part of the bedroom's overall interior and how the inside is planned with shelves, rails, drawers, and lighting. In 2026, the focus is on simpler exteriors paired with smarter, more functional interiors.
Which wardrobe design is best for a small bedroom?
A sliding wardrobe with at least one mirrored panel, floor-to-ceiling height, and a double-hang rail interior. Sliding saves swing clearance, the mirror expands the visual space, and the floor-to-ceiling height maximizes storage without increasing the floor footprint.
What is the best wardrobe finish for homes in Bangladesh?
Matte laminate for most homes: low maintenance, hides fingerprints, and resists humidity far better than real wood veneer. High-gloss acrylic is the right call for air-conditioned rooms that need more light and visual brightness.
What is the standard depth of a bedroom wardrobe?
Minimum 55 cm for sliding wardrobes and 60 to 67 cm for hinged. Anything shallower causes hangers to press against the back panel and clothes to come out creased.
What is the difference between modular and built-in wardrobes?
Modular uses pre-made, reconfigurable sections you can take with you when you move. Built-in is custom-fitted to your room, permanent, and maximizes every inch. Built-in is ideal for long-term homes. Modular is the smarter choice for renters.
Final Thoughts
The right interior modern wardrobe design is not the most expensive one or the one that looks best in a photo. It is the one that fits your room, works with how you actually store your clothes, and makes your morning routine a little smoother every day.
Pick two or three ideas from this list that match your situation and start planning from there. And remember, the wardrobe does not exist in isolation. How it connects to the floor, the walls, and the ceiling is what makes the whole bedroom feel cohesive. Explore our tile collection to find floor finishes that complement your wardrobe design and bring the entire room together.
Related Blogs
More Insights for You
Sollicitudin adipiscing id non lorem. Sit egestas nisi amet ipsum gravida mauris aliquam. Mattis eget rutrum adipiscing iaculis.
23 Mar, 2025
Wall Decoration Ideas Beyond Wall Tiles: Decor with Creativity
08 Apr, 2025
Creative Home Decor Ideas for Small Spaces and Bengali Homes
22 Apr, 2025
Wall Interior Design Ideas: Modern Looks for a Stylish Home
23 Apr, 2025
Top 12 Duplex House Design In Bangladesh that You’ll Love
13 May, 2025
Drawing Room Decoration in Bangladesh: Your Dream, Our Idea
19 May, 2025
Smart and Affordable Office Interior Design Tips Bangladesh
22 Jun, 2025
Luxury Bedroom Interior Design: Top 8 Trends for 2025
26 Jun, 2025
Must-Have Room Decoration Items From Living Room to Bathroom
30 Jul, 2025
Modern Home Decor Ideas to Make Your Home Stand Out
31 Jul, 2025
How to Choose the Best Dinner Wagon for Your Home

04 Aug, 2025
Stylish & Functional Kitchen Design in Bangladesh
11 Aug, 2025
Home Decoration Items in Bangladesh | Where Style Meets Affordability
27 Aug, 2025
Kitchen Cabinet Design Ideas for Bangladesh
14 Sep, 2025
Tiles Design Ideas for Every Room in Bangladesh
25 Sep, 2025
Tiles Texture Ideas for Every Room in Bangladesh 2025
08 Oct, 2025
Tiles Design for Floor Ideas: Living Room, Bedroom, Kitchen, Bath
23 Oct, 2025
Modern Bathroom Tiles in Bangladesh: Styles, Price, and Design Tips
04 Nov, 2025
11 Modern Kitchen Tiles Design Ideas for Bangladeshi Home
20 Nov, 2025
14 Stunning Wall Tiles Design for Bathroom and Kitchen
26 Nov, 2025
11 Attractive Floor Tiles Design for Bangladeshi Homes
28 Dec, 2025
7 Modern Small Bathroom Tiles Design Ideas for Bangladesh (2026 Price Guide)
07 Jan, 2026
9 Stunning Stair Tiles Design Ideas Perfect for Bangladesh Homes
24 Jan, 2026
How to Choose Perfect Bathroom Floor Tiles in 2026
03 Feb, 2026
Wall Kitchen Tiles : Your Complete Guide to Choose the Perfect One
17 Feb, 2026
9 Impressive Bedroom Cabinet Designs for 2026 in Bangladesh
22 Feb, 2026
11+ Modern Balcony Design Ideas in Bangladesh for 2026
16 Mar, 2026
15 Small Office Interior Design Ideas for Compact Spaces
02 Apr, 2026
Dinner Wagon Design: Smart, Stylish Solutions for Modern Dining Spaces
13 Apr, 2026
Top 10 Best Interior Design Company in Dhaka (2026)
23 Apr, 2026
13+ Modern Conference Room Interior Design Ideas That Top Companies Use
18 May, 2026
Interior Ceiling Design in Bangladesh: 12 Types, Materials & Modern Ideas for 2026
21 May, 2026
20 Office Decoration Design Ideas to Elevate Your Workspace
17 Jun, 2026
20+ Modern Stair Design Ideas for Every Home in Bangladesh (2026)
25 Jun, 2026
Wall Cabinet Design in Bangladesh for Bedrooms, Kitchens and Living Rooms
20 Jul, 2026
Flat Interior Design: 15+ Expert Ideas to Maximize Space, Style & Comfort in 2026
17 Aug, 2026
Ceiling Interior Design: Styling Ideas That Transform Any Room
18 Aug, 2026